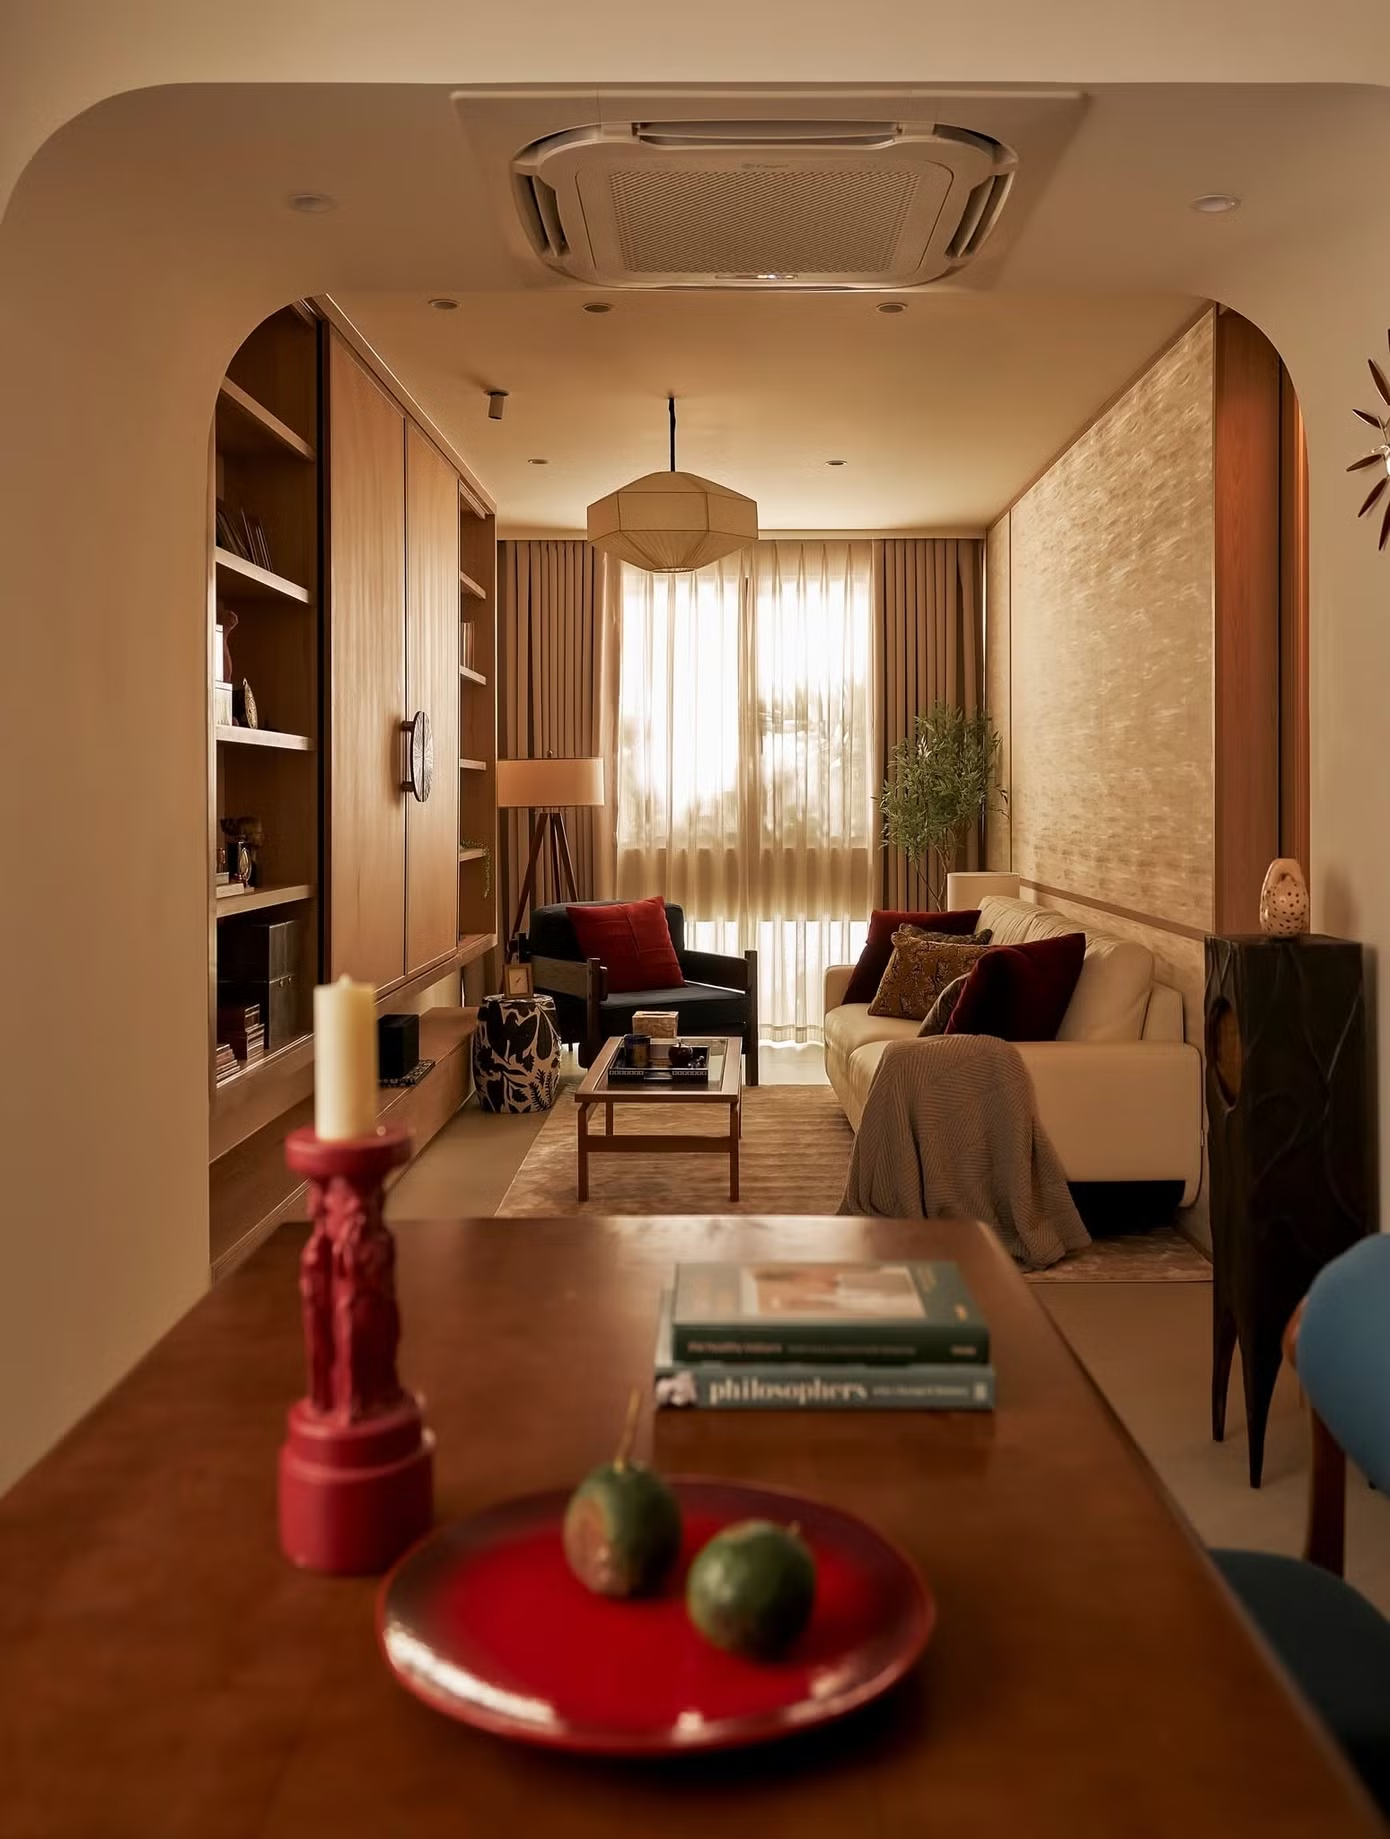

Initially, the family only planned to repair a few things. However, realizing that this would be their home for at least the next 5-10 years, the plan was eventually expanded to a complete renovation.

535451320-25141794032077323-7184846878338336221-n.jpg
535442398-25141794475410612-4033829715114862038-n.jpg
535323887-25141790942077632-6643215422248290661-n.jpg
536125859-25143409988582394-6128007371350541584-n.jpg
536184675-25143410438582349-1737541334479603296-n.jpg

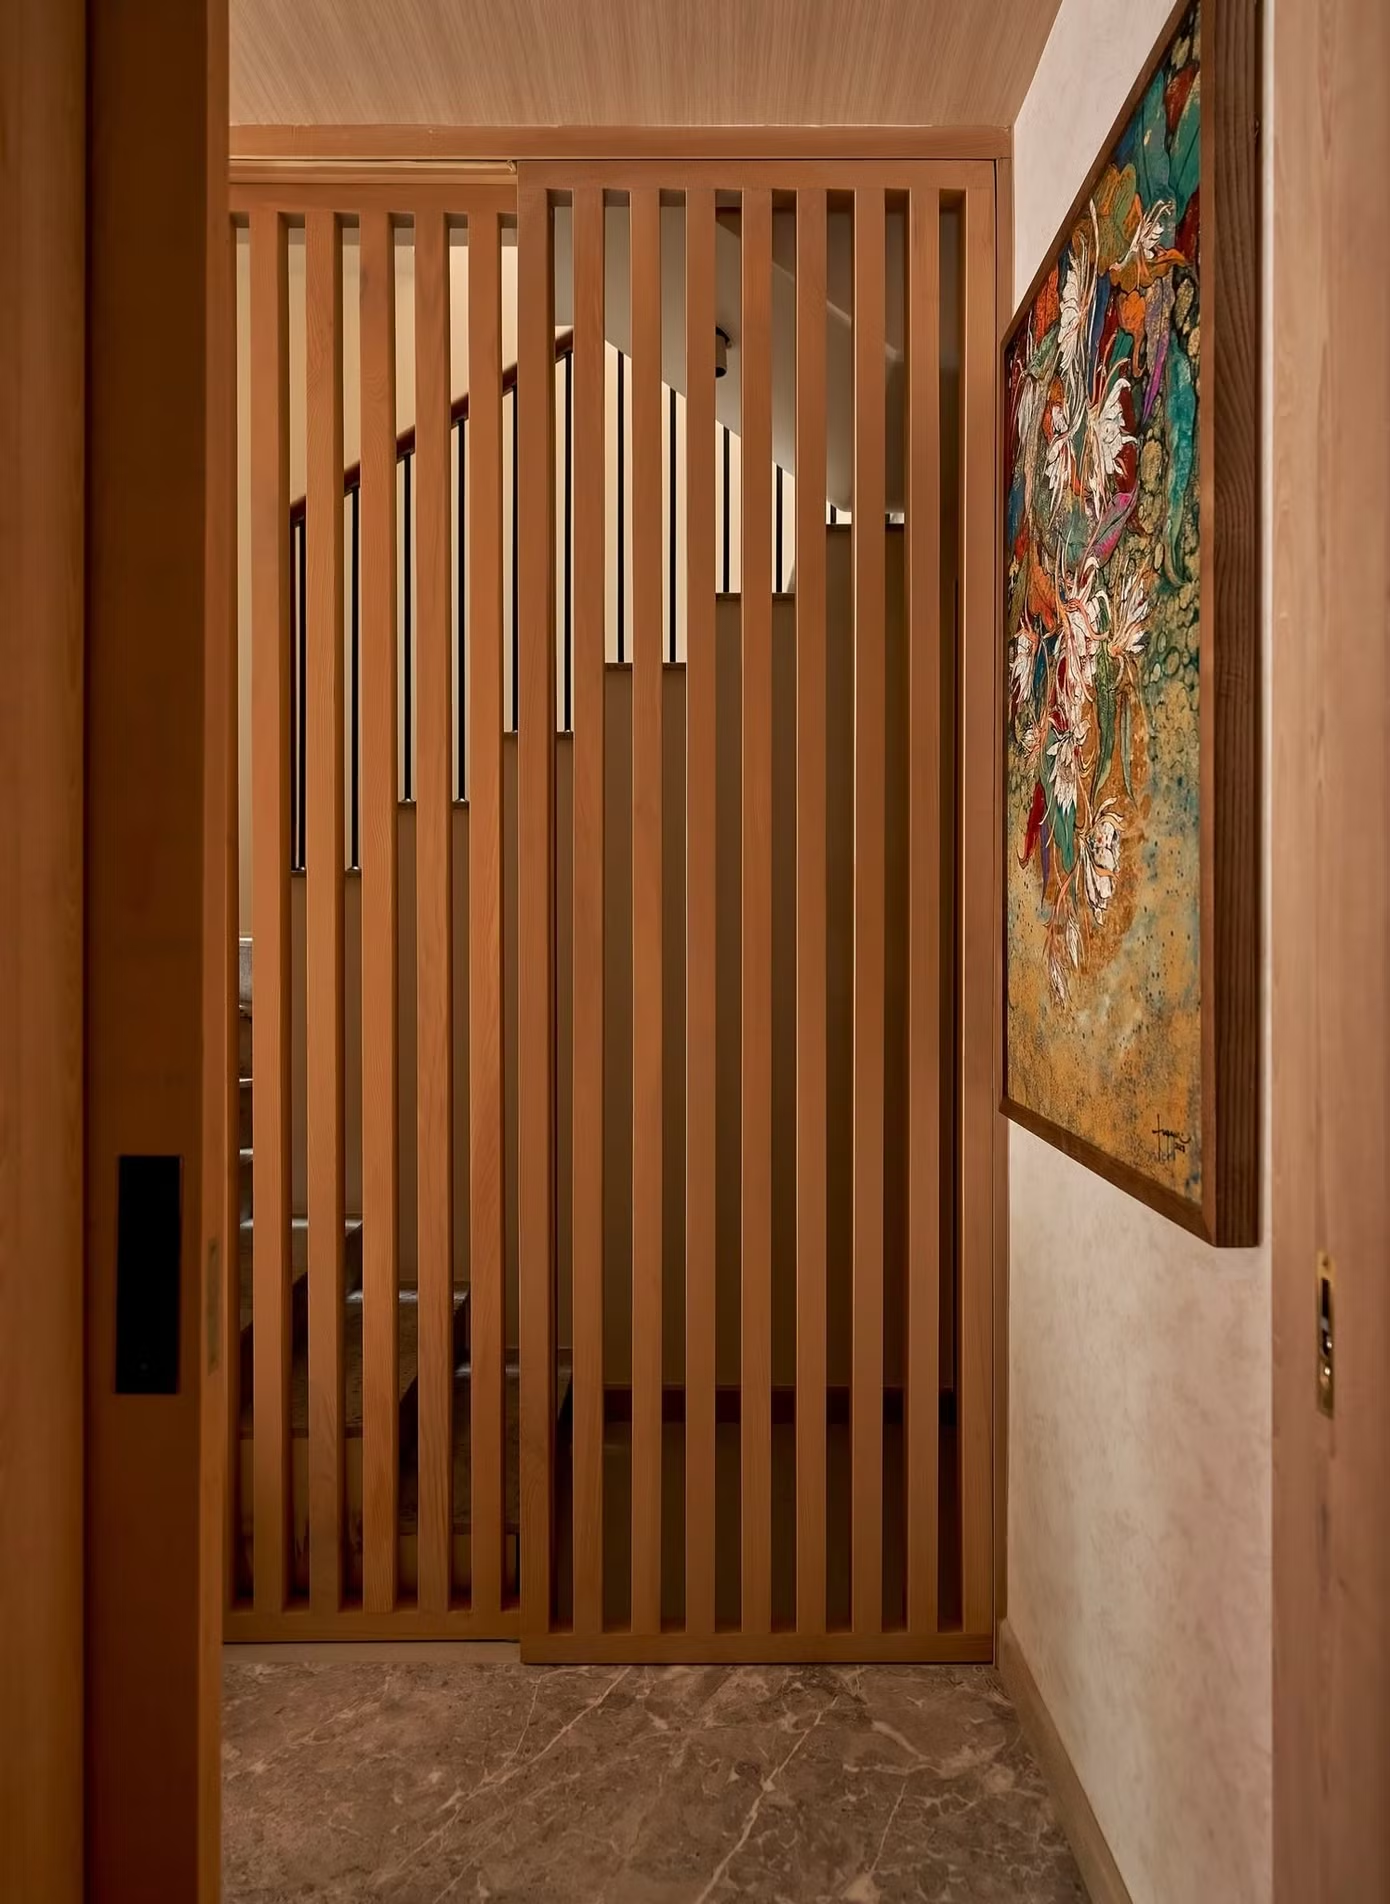
Much of the old structure was demolished, while the staircase was retained. The floor plan was then reorganized to suit the family's living and working needs. In addition to the usual living areas, the house includes a separate office and a studio on the rooftop.

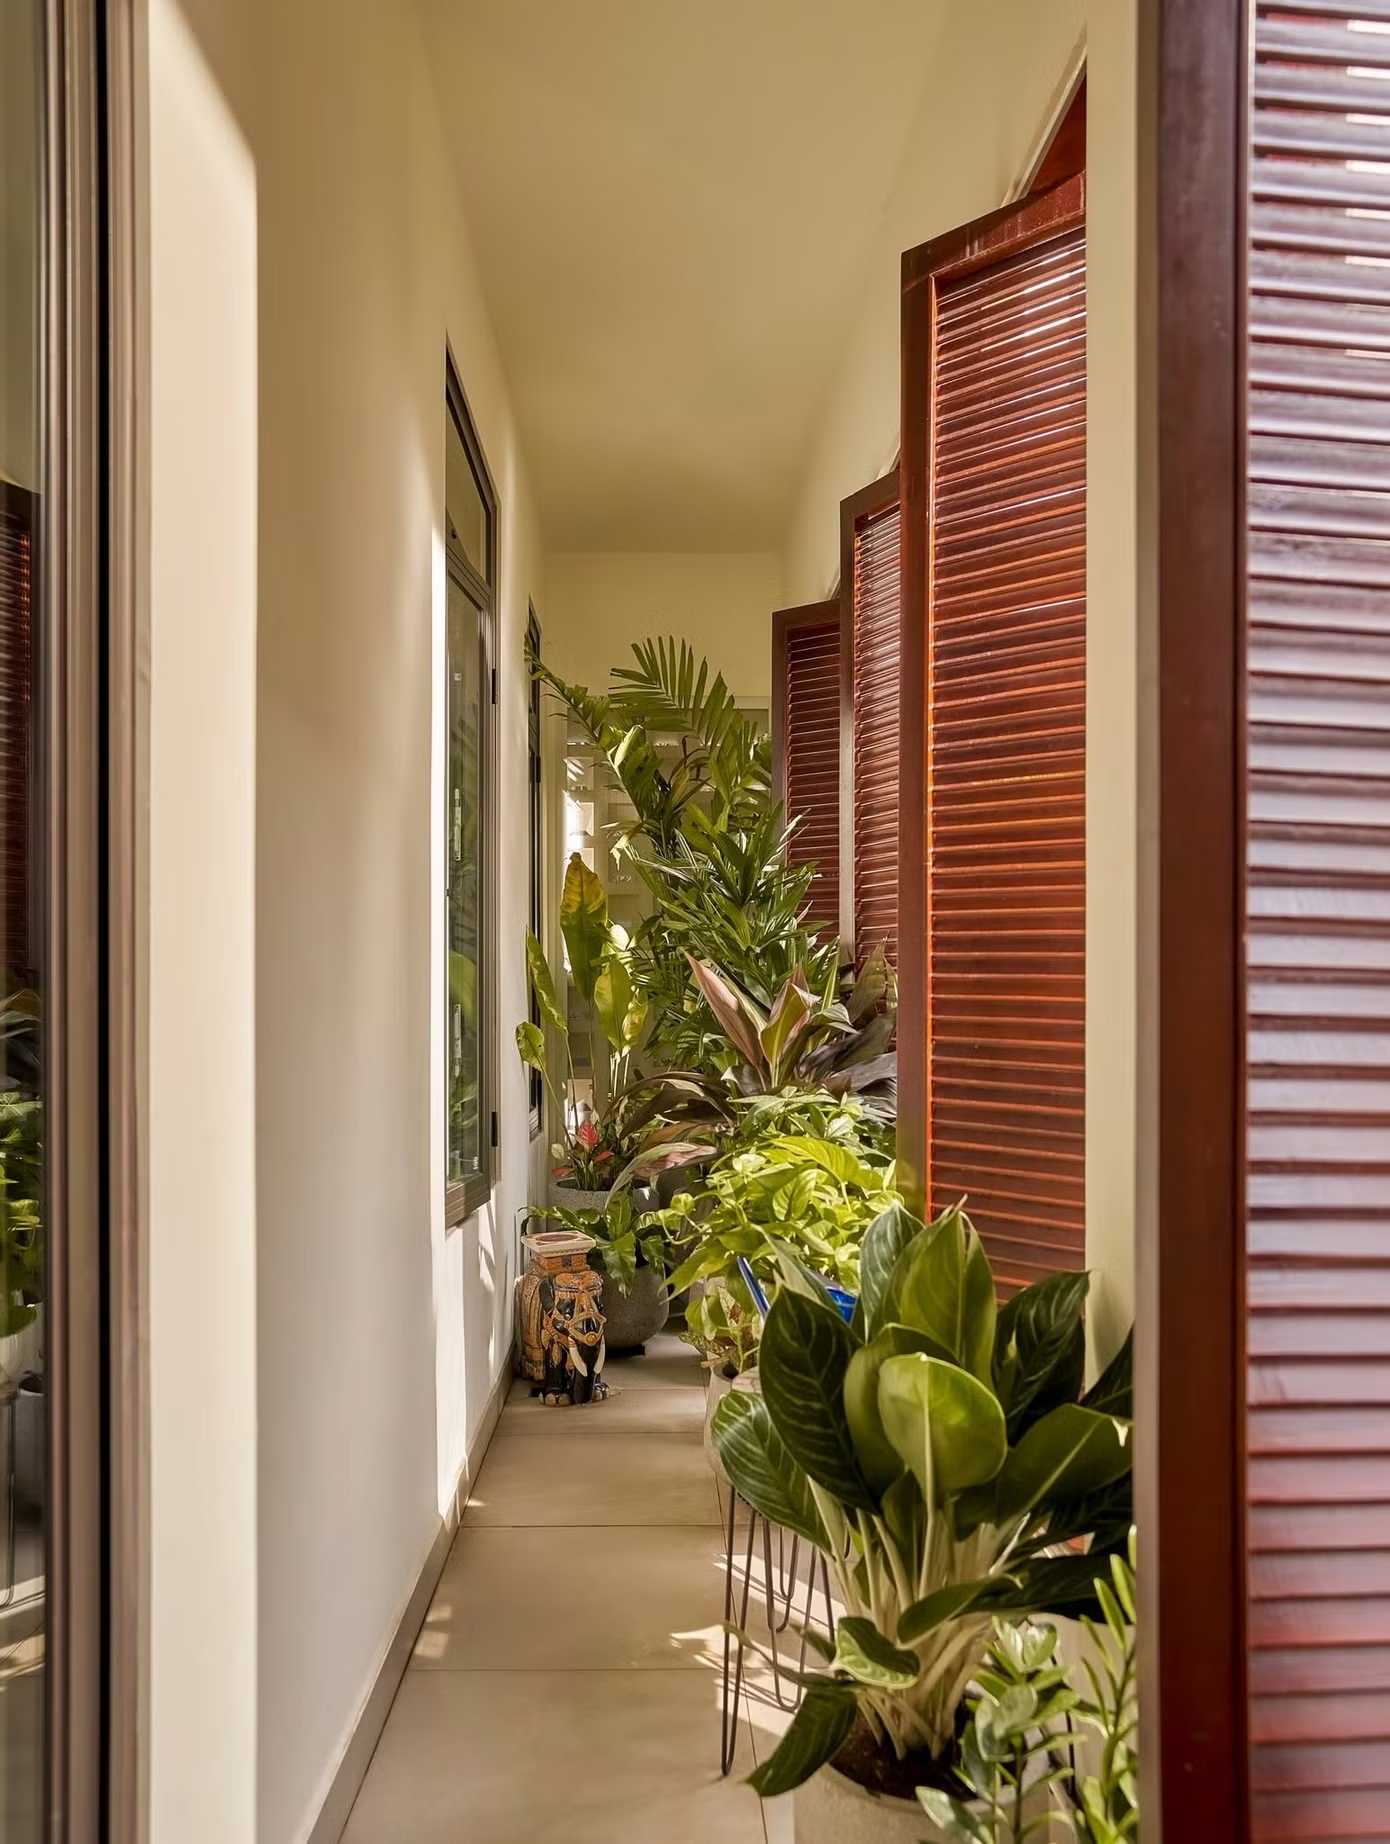
One of the most notable changes is the inclusion of greenery in the center of the house. The small garden adds plants to the otherwise enclosed and dark space, while also creating a break between the different functional areas.

534916123-25141802228743170-8465409240804990446-n.jpg
534897513-25141802712076455-8482741380039688650-n.jpg
534772807-25141801785409881-7637125877799396645-n.jpg
534924525-25141792432077483-4123060179972165738-n.jpg

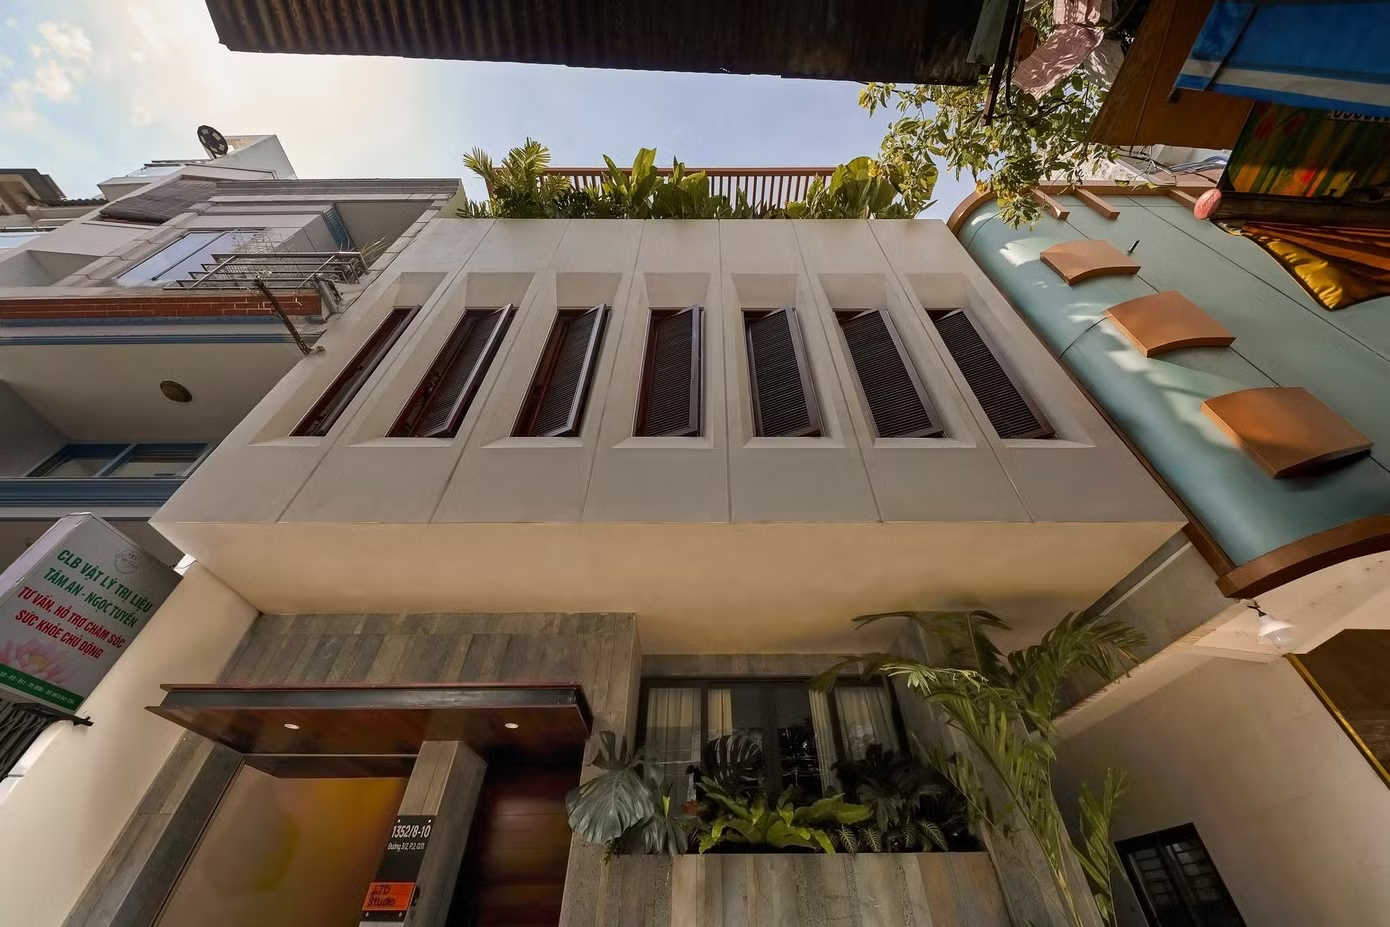
Light also became a crucial element in the renovation process. Instead of maintaining the enclosed nature of the old house, openings and ventilation bricks were used to allow light to penetrate deeper inside. These changes improved living conditions while remaining suitable for a house located in a densely populated residential area.
535021350-25141800985409961-4000017730785892301-n.jpg
536490039-25141794968743896-7631126786195890202-n.jpg
536496286-25141795405410519-5019141973070699000-n.jpg
536486727-25143414581915268-3484040815405801152-n.jpg

The renovated space offers greater flexibility in balancing living and work. The homeowner can work from home, entertain colleagues and friends, while family members still have areas for relaxation. A studio has been added to the rooftop, expanding the workspace without encroaching on the living areas below.

536611696-25141804312076295-955365108637274601-n.jpg
535139920-25141803258743067-8938705721922291463-n.jpg
535394544-25141805552076171-2456444715250715811-n.jpg
535046279-25141805842076142-373444852544384805-n.jpg
535825638-25141807792075947-273676913062134035-n.jpg
535848489-25141792825410777-2717084142400719366-n.jpg
536328658-25141809258742467-8501586309555612594-n.jpg
535994587-25143787991877927-8581915711093591848-n.jpg
534916123-25141810005409059-3636037589930771754-n.jpg
536541677-25141811745408885-3358292075429845691-n.jpg
536576663-25141810398742353-8386352143274970420-n.jpg
535605507-25141810735408986-3077271218657220840-n.jpg
536620357-25142026878720705-311751198131876195-n.jpg
536600449-25142033142053412-4834672512381776876-n.jpg

After renovation, the old house was no longer simply a place to return to after a day's work. Reorganizing the layout, adding light, greenery, and workspaces helped the house adapt to the family's many daily activities.

536534935-25143192818604111-4286841994733821489-n.jpg
537196385-25143194535270606-5548722707431767393-n.jpg
535036315-25142655271991199-6501718478546300847-n.jpg
535030057-25143186931938033-7962301035805565622-n.jpg
535230872-25143408338582559-4715727976925578957-n.jpg
535244937-25141791472077579-6966841338836838456-n.jpg

Source: https://tienphong.vn/cai-tao-nha-cu-thanh-noi-o-ket-hop-lam-viec-post1879843.tpo